
Planning a Custom Home Office? Ask These Questions First
Adam Bender | August 17, 2026
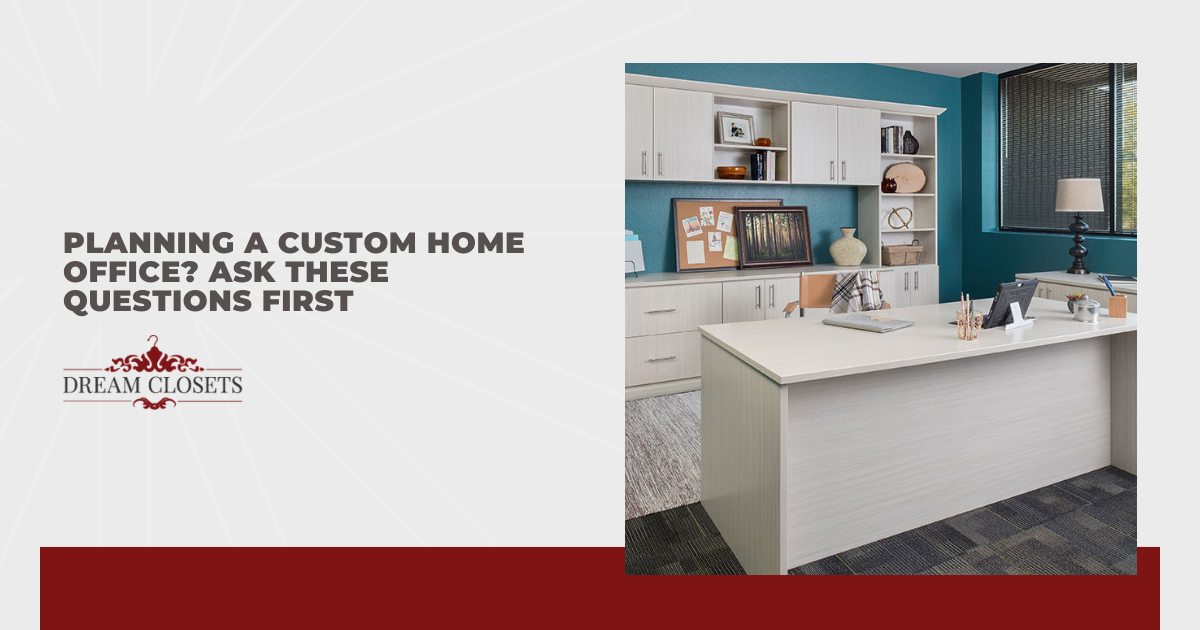
More people are working from home than ever, and if you're planning a home office, you need one that actually functions instead of just looking good in photos. Most projects like this run into trouble not because the room is too small, but because a few key questions never got answered first. Skipping straight to furniture selection or paint colors before addressing function and infrastructure leads to spaces that look good but don't work well. The real issue is usually a lack of planning, not a lack of space.
This planning gap doesn't require hiring a designer or overhauling your whole approach to fix. The projects I've seen run into trouble almost always skipped one of these questions early on. A few honest answers upfront can save you from costly changes down the road, especially with hybrid schedules that shift week to week. Getting these considerations settled early keeps your project on track from day one.
Before you start planning your custom home office, ask yourself these questions:
- What will you actually use the space for?
- How much storage do you really need?
- Where should the office go in your home?
- What's your cable and power setup?
- Do you need built-ins or modular furniture?
- How will lighting affect your workday?
- What's your realistic budget range?
A couple of these questions have a way of reshaping every decision that follows.
What Will You Actually Use the Space For?
Before you pick out a desk or choose paint colors, get specific about what you'll be doing in this room day to day. A home office used mainly for video calls has different needs than one built for deep, uninterrupted focus work. If you're managing spreadsheets and client files all day, you'll want a different setup than someone who's mostly on camera or handling creative projects that need extra surface space.
Think about whether this space needs to support more than one type of work and who else might use it. Some people split their time between administrative tasks and hands-on projects like sewing, crafting, or bookkeeping with physical files, while others need a quiet space strictly for calls and meetings with minimal background clutter. If the room doubles as a guest space or a spot where your kids do homework after school, it needs a layout flexible enough to serve multiple purposes without feeling disorganized.
Once you know exactly what the space needs to do, every other decision on this list becomes easier to answer. Storage, lighting, and furniture choices all shift depending on whether you're hosting calls or handling paperwork. Skipping this step is what leads to offices that look polished but never quite fit the way you actually work. A clear answer here sets the direction for everything else in this guide.
How Much Storage Do You Really Need?
Storage needs vary more than most people expect once they actually sit down and inventory what they're keeping. Filing cabinets, reference books, office supplies, and equipment like printers or scanners all take up real space, and a home office designed without accounting for them fills up fast. I've found that most people underestimate how much they need until boxes start piling up in a corner within the first few months.
Start by separating what you use daily from what you're storing long term, and factor in where your needs might grow. Daily items like notebooks, chargers, and current project files need to stay within arm's reach, while archived documents or seasonal supplies can go in less accessible storage like closed cabinets or higher shelving. If your job involves growing client files or seasonal paperwork like tax documents, plan for extra capacity now rather than retrofitting later.
Getting an honest read on your storage needs before finalizing your layout saves you from awkward workarounds later. Adjustable shelving and modular systems give you room to adapt as those needs shift without requiring a full redesign down the road. A quick walk-through of your current supplies and files usually reveals more than you'd expect.
Where Should the Office Go in Your Home?
Location affects your focus more than most people realize when they're picking a room for a home office. A spare bedroom near the kitchen might seem convenient, but it's often surrounded by noise from foot traffic, appliances, or family activity throughout the day. Rooms tucked away from the main flow of the house tend to work better for tasks that require sustained concentration.
Natural light matters just as much as quiet. A space with good daylight reduces eye strain and cuts down on how much you'll rely on artificial lighting during work hours. If the only available room faces north or lacks windows altogether, you'll need to plan for stronger task lighting from the start rather than treating it as an afterthought.
Consider proximity to the rest of the household too, especially if you take calls or need uninterrupted stretches of time. A converted garage or basement offers separation but may need extra insulation or heating, while a room just off the living area keeps you closer but exposed to more interruptions. Weighing these tradeoffs early prevents you from settling on a location that looks convenient on paper but doesn't hold up during a real workday.
What's Your Cable and Power Setup?
Power and cable planning gets overlooked more often than any other part of a home office project. Before you finalize your layout, map out exactly where your desk, monitors, printer, and any other equipment will sit, then check whether nearby outlets can actually support that load. Running extension cords across the floor as a permanent fix creates clutter and safety hazards you'll want to avoid from day one.
Before you finalize your layout, verify the following:
- Outlet Placement: Confirm outlets sit close enough to your desk and equipment to avoid running cords across walkways.
- Circuit Load: Check whether your circuit can handle multiple monitors or specialized equipment without tripping breakers.
- Cable Management: Plan for built-in charging stations, cable trays, or grommets so cords stay organized and out of sight.
- Connectivity: Run a hardwired Ethernet line if your router isn't nearby, since it often outperforms Wi-Fi for calls and file transfers.
Planning this now, before walls are finished or furniture is installed, saves you from expensive rework later. This extra step usually pays off once your equipment is set up and running smoothly. Skip it and you're more likely to end up with tangled cords and outlets that can't keep up with your setup. The upfront effort means fewer headaches once you're actually working in the space.
Do You Need Built-Ins or Modular Furniture?
Built-in furniture offers a tailored fit that maximizes every inch of an oddly shaped room or awkward corner. Custom shelving, desks, and cabinetry get built to your exact measurements, which means no wasted space and no gaps between furniture and walls. This option works especially well if you know your needs are unlikely to change much in the coming years.
Modular furniture gives you more room to adjust as your work or space requirements shift. Desks, shelving units, and storage pieces can get rearranged, added to, or swapped out without any construction or major expense. If you're not fully certain how you'll use the space long term, or if you might move within the next few years, this flexibility often outweighs the tailored look of built-ins.
Cost and timeline also play a role in this decision. Built-ins typically involve a longer installation process and a higher upfront investment, while modular pieces can be assembled and adjusted in a fraction of the time. The clients who end up happiest, in my experience, are the ones who match their choice to how long they actually plan to stay in the home rather than picking the more impressive-looking option.
How Will Lighting Affect Your Workday?
Lighting affects more than just how well you can see your screen. Poor lighting leads to eye strain, headaches, and fatigue that build up over a full workday, especially if you're staring at monitors for hours at a time. A mix of ambient, task, and natural light works better than relying on a single overhead fixture to cover the whole room.
Position your desk to avoid glare from windows or overhead lights hitting your screen directly. Placing your monitor perpendicular to a window rather than facing it or having it directly behind you cuts down on reflections and makes video calls look better too. Adjustable blinds or curtains give you control over natural light throughout the day as the sun shifts.
Task lighting matters most for close-up work like reading documents or handwriting notes. A desk lamp with adjustable brightness lets you fine-tune lighting for different tasks without straining your eyes or overlighting the whole room. Comfort throughout your workday improves when you layer these light sources instead of depending on one.
What's Your Realistic Budget Range?
Budget shapes nearly every decision on this list, from the materials you choose to whether you go with built-ins or modular furniture. Custom work costs more than off-the-shelf furniture, but it also lasts longer and fits your space more precisely. Before you commit to a design, get a realistic sense of what similar projects typically run so you're not caught off guard by the final estimate.
I've seen budgets get thrown off most often by a handful of overlooked costs, including:
- Electrical Work: Adding or relocating outlets often costs more than people expect once an electrician is involved.
- Custom Trim: Matching trim or molding to existing woodwork adds labor and material costs beyond the furniture itself.
- Professional Installation: Built-ins and complex furniture often require installation costs that don't show up in the initial quote.
Building in a buffer for these costs keeps your project from stalling halfway through. Set your budget range before you start shopping, not after you've already fallen in love with a design. A clear number in mind helps you filter out options that don't fit and narrows your choices faster. Your budget, once you know the number, turns from a source of stress into a helpful guide for the rest of your decisions.
Conclusion
Remote and hybrid work aren't going away anytime soon, and the home office you plan today will likely serve you for years to come. Getting the details right now means you won't be stuck redoing work six months in because something got overlooked. A space built around real answers to these questions works the way you actually need it to, not just the way it looks in a photo. That's the difference between a room you tolerate and one that actually makes your workday better.

QUICK LINKS
CONTACT INFO
Dream Closets LLC
404 E Wigwam Blvd,
Litchfield Park, AZ 85340
Phone
SCHEDULE A CONSULTATION
Contact us, and we will come out and discuss your project free of charge.